
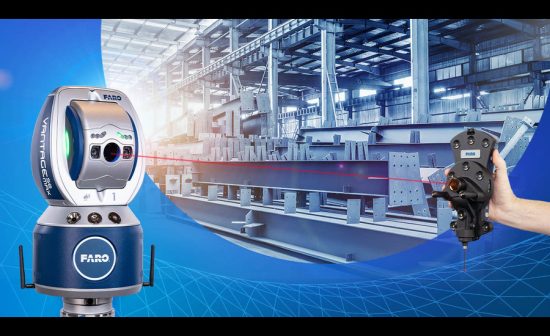
In the past, measuring large parts and complex assemblies was time-consuming and prone to errors. The FARO® Vantage Laser Tracker has transformed this process by enabling on-site measurement, reducing inspection times by up to 75%, and accurately measuring 3D coordinates in real time.
Increase revenue and profitability today: What’s new with FARO Vantage Laser Trackers



Related Posts

Top-5 Business Benefits of Implementing Cloud Automation
What is Cloud Automation? Key Business Benefits of Cloud Automation Cloud Automation Tool Types Integrating Cloud Automation with…


Importance of Vulnerability Assessment in Effective Security Testing
Content 1. The Current State of Cybersecurity Threats and Vulnerabilities 2. An Overview of Vulnerability Assessment 3. Major…
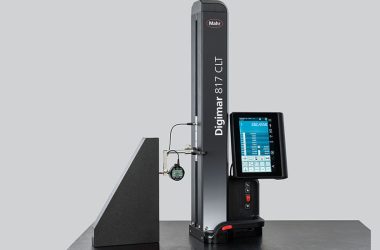
Maximizing Precision and Efficiency: The Versatility of Electronic Height Gages
The electronic height gage is a flexible tool that can be used for a wide range of evaluation…