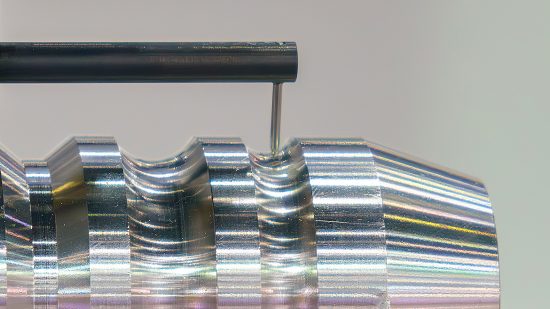
ISO 21920 introduces many changes for quality inspectors, engineers, and metrology professionals, requiring understanding of all standard elements for accurate measurements. The sections in the article highlight key parts and their practical measurement applications.
Evolving Roughness Standards: Understanding and Implementing ISO 21920



Related Posts
3 Project Planning Recommendations to Ensure QMS Development Success
Looking to improve the efficiency of inspection management, CAPA management, and other quality control processes, companies across industries…
Mahr Inc. Precimar SM Setting Instrument
Mahr Inc., a leading provider of dimensional metrology solutions, introduced the new Precimar SM setting instrument, designed to…

The Accuracy Nexus: 3D Scanning in Additive Manufacturing for Custom Car Builds and Mesh Repair Solutions
The integration of 3D scanning and additive manufacturing has opened new possibilities in metrology. Analyzing the technical intricacies…
